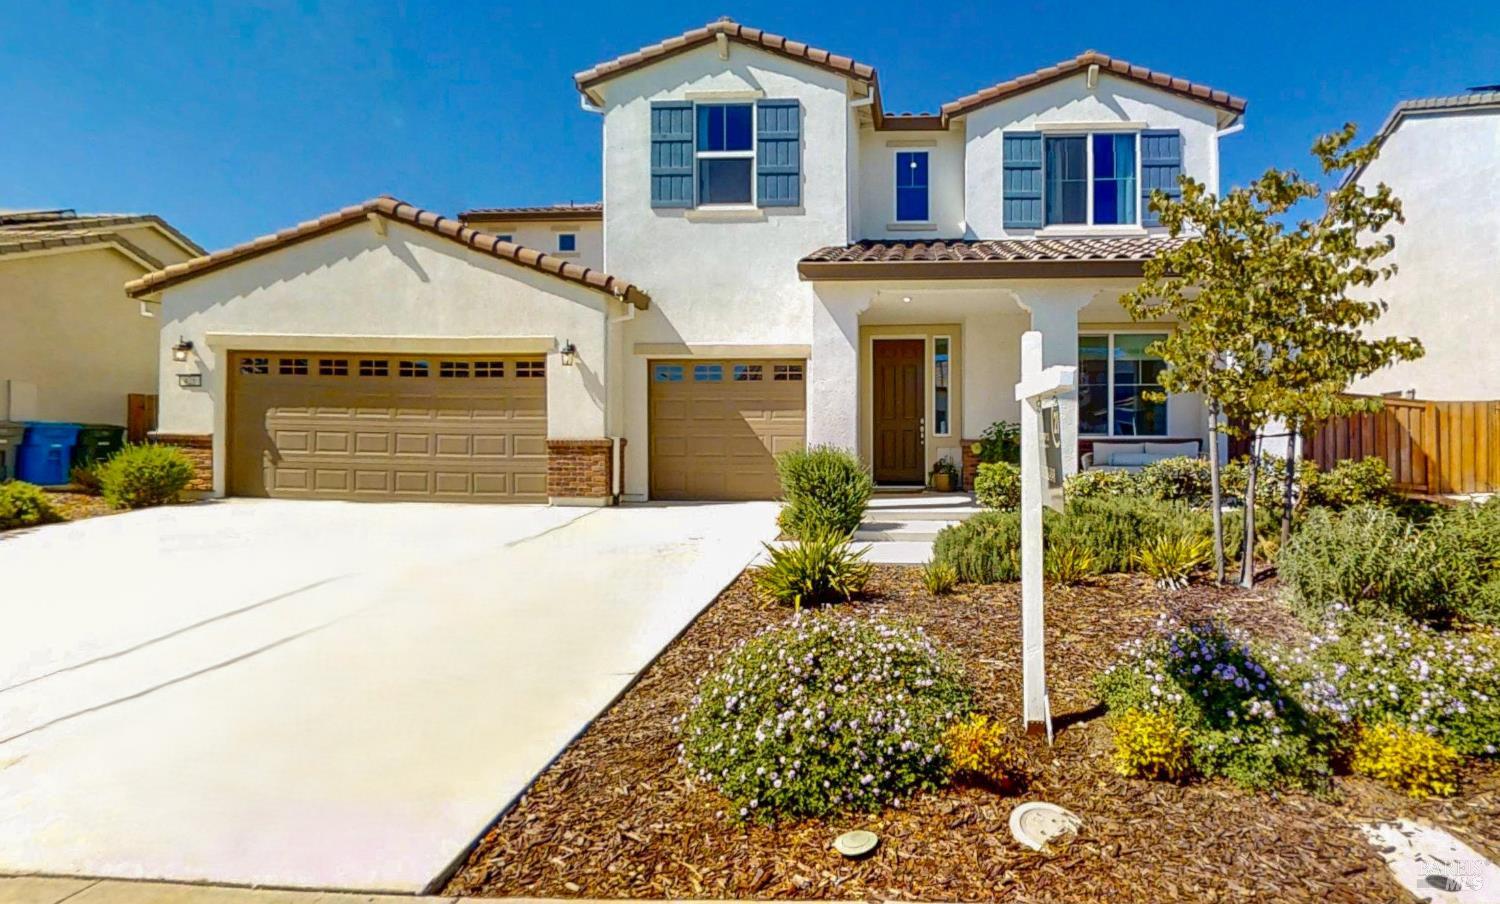
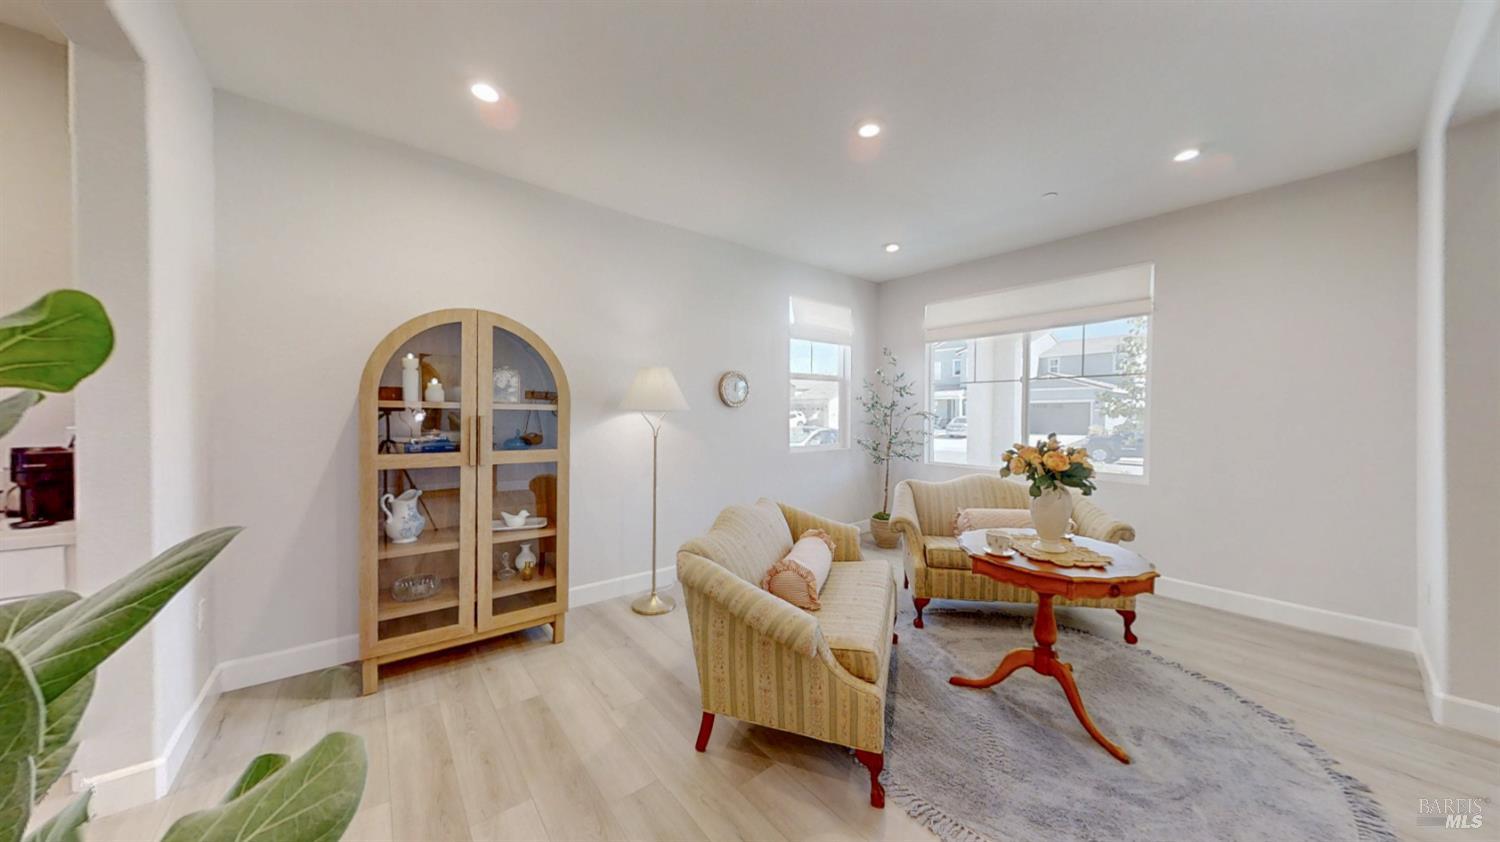
Honey stop the car! Over 3,600 sq feet in this absolutely gorgeous 5 bdrm, 4 bath home that's chock full of high quality upgrades featuring numerous windows creating an abundance of natural light thru-out. Solar panels are owned & sellers average util bill is less than $100 per month. Be sure to click on the virtual media link to take a full 3D tour of both inside & out. This completely turn-key, move in ready property includes a spacious living rm & an enormous well appointed kitchen that's fit for the gourmet chef w/a huge island, quartz counters, high-end stainless appliances, lg pantry, & a generous breakfast bar that all opens to a spacious great room w/fireplace. The downstairs bedroom lends to making a perfect guest rm adjacent to a full bath. 2nd story boasts 4 more bedrooms incl the master bedroom w/ stunning en suite bath & large walk in closet. Also featuring a jr master suite w/ private bath & walk in closet. At the top of the stairs is an open & roomy loft ideal for a media room or kids rec room. There's EV charging set up in garage & tankless on demand water heater. And check out the charming rear covered paver patio and delightful yard & flowerbeds. This beautiful well appointed home can be your castle! Come & take a look...you won't be disappointed.
All measurements and all calculations of area are approximate. Information provided by Seller/Other sources, not verified by Broker. All interested persons should independently verify accuracy of information. Provided properties may or may not be listed by the office/agent presenting the information.
Data maintained by MetroList® may not reflect all real estate activity in the market. All real estate content on this site is subject to the Federal Fair Housing Act of 1968, as amended, which makes it illegal to advertise any preference, limitation or discrimination because of race, color, religion, sex, handicap, family status or national origin or an intention to make any such preference, limitation or discrimination. MetroList® will not knowingly accept any advertisement for real estate which is in violation of the law. Users of this site are hereby informed that, pursuant to applicable laws and regulations, all dwellings advertised in the MetroList® service are available on an equal opportunity basis. Metrolist® Terms of Use
IDX powered by iHomefinder, Inc.
MetroList CA data last updated at August 31, 2026, 5:23 PM PT
Honey stop the car! Over 3,600 sq feet in this absolutely gorgeous 5 bdrm, 4 bath home that's chock full of high quality upgrades featuring numerous windows creating an abundance of natural light thru-out. Solar panels are owned & sellers average util bill is less than $100 per month. Be sure to click on the virtual media link to take a full 3D tour of both inside & out. This completely turn-key, move in ready property includes a spacious living rm & an enormous well appointed kitchen that's fit for the gourmet chef w/a huge island, quartz counters, high-end stainless appliances, lg pantry, & a generous breakfast bar that all opens to a spacious great room w/fireplace. The downstairs bedroom lends to making a perfect guest rm adjacent to a full bath. 2nd story boasts 4 more bedrooms incl the master bedroom w/ stunning en suite bath & large walk in closet. Also featuring a jr master suite w/ private bath & walk in closet. At the top of the stairs is an open & roomy loft ideal for a media room or kids rec room. There's EV charging set up in garage & tankless on demand water heater. And check out the charming rear covered paver patio and delightful yard & flowerbeds. This beautiful well appointed home can be your castle! Come & take a look...you won't be disappointed.
Property Details
Location Information+
County
Solano
MLS Area
Dixon
Cross Street
Columbia Drivev
Census Tract
0.0
Subdivision
Parklane
Directions
I-80 To Dixon to exit 66A Curry Rd/Hwy 113 exit, South on Hwy 113/N 1st St for 2.8 miles to left on E. Parkway Blvd, right on Harvard Dr. right on Columbia Wy which turns into Vanderbilt Dr to the 2nd house on the left is 425 Vanderbilt Dr.
Interior Features+
Rooms
Office, Primary Bedrooms 2+, Primary Bathroom, Loft, Living Room, Laundry, Kitchen, Guest Quarters, Great Room
Master Bedroom Description
Walk-In Closet
Master Bathroom Description
Tile, Sitting Area, Shower Stall(s), Double Sinks
Other Bathrooms Description
Tub w/Shower Over, Double Sinks
Has Dining Room
Yes
Dining Room Description
Space in Kitchen, Formal Area
Kitchen Description
Quartz Counter, Pantry Closet, Island w/Sink, Breakfast Room
Has Fireplace
Yes
Number of Fireplaces
1
Fireplace Description
Gas Log, Family Room
Heating
Central
Cooling
Central
Floors
Tile, Luxury Vinyl Plank, Carpet
Laundry
Inside Room, Hookups Only, Ground Floor
Appliances
Self/Cont Clean Oven, Plumbed For Ice Maker, Microwave, Ice Maker, Hood Over Range, Gas Cook Top, Dishwasher, Built-In Gas Oven
Exterior Features+
Style
Spanish, Contemporary
Stories
2
Construction
Stucco
Builder
Richmond American
Foundation
Slab
Roof
Spanish Tile
Water / Sewer
Public Sewer
Water
Water District, Public
Electric
220 Volts in Laundry
Utilities
Solar, Sewer In & Connected, Public, Natural Gas Connected, Natural Gas Available, Internet Available, Cable Available
Parking Description
Side-by-Side, Interior Access, Guest Parking Available, Garage Facing Front, Garage Door Opener, EV Charging, Attached
Has Garage
Yes
Driveway
Sidewalk/Curb/Gutter, Gentle Up
Fencing
Wood, Fenced, Back Yard
Has a Pool
No
Is a Horse Property
No
Exposure Faces
South
Lot Description
Street Lights, Shape Regular, Low Maintenance, Landscape Front, Landscape Back, Curb(s), Auto Sprinkler Front, Auto Sprinkler F&R