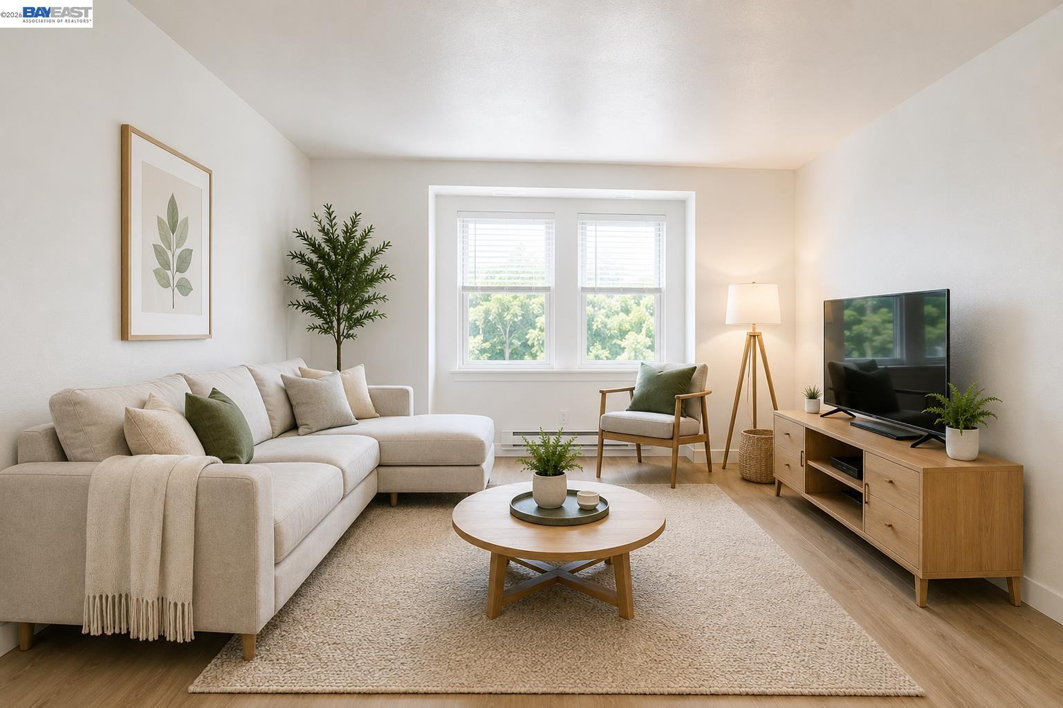
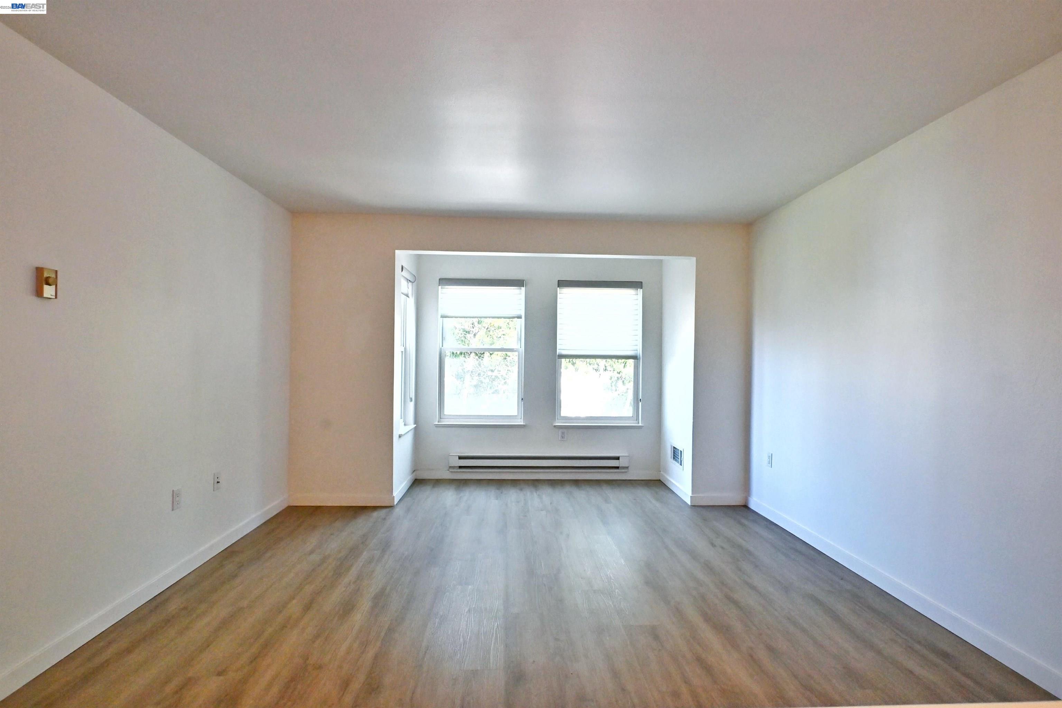
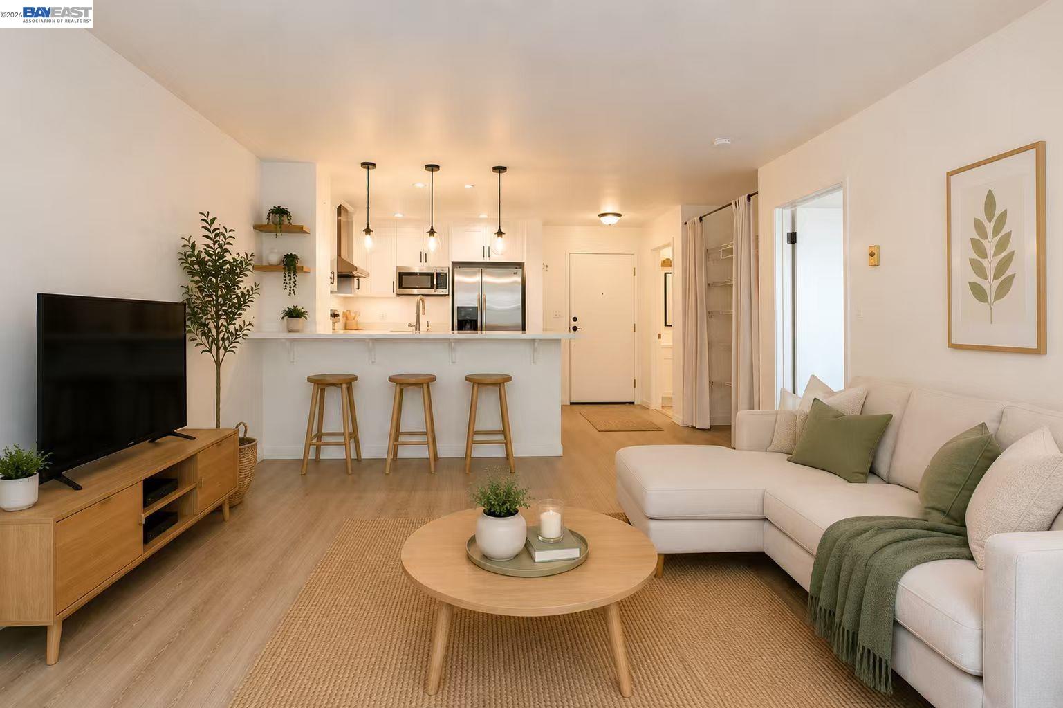
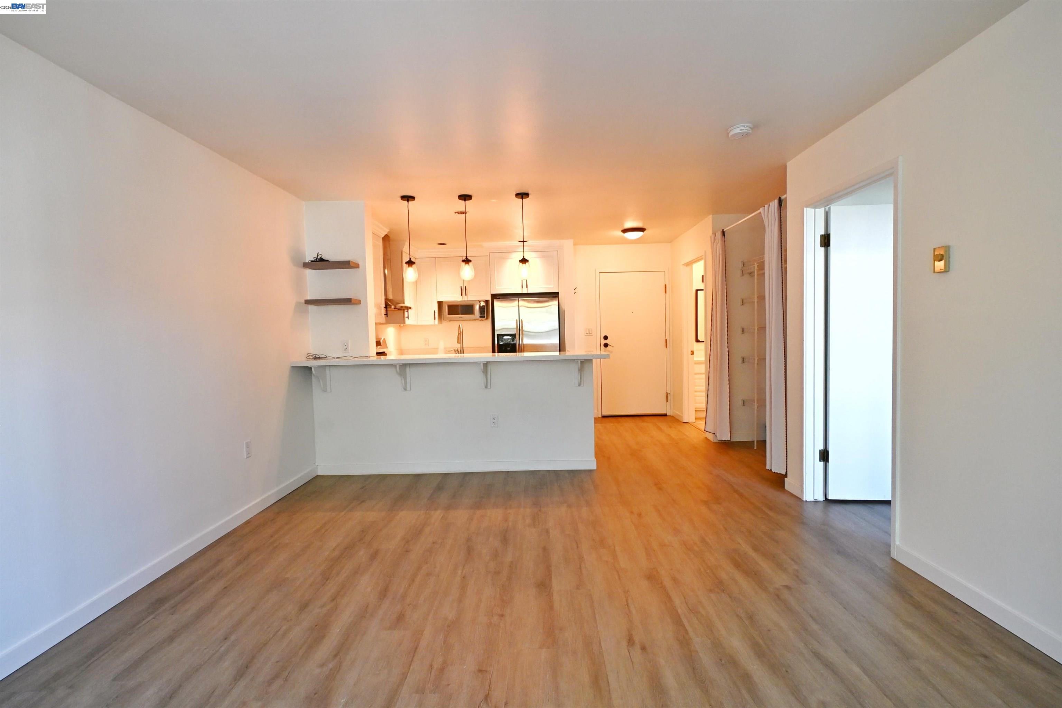
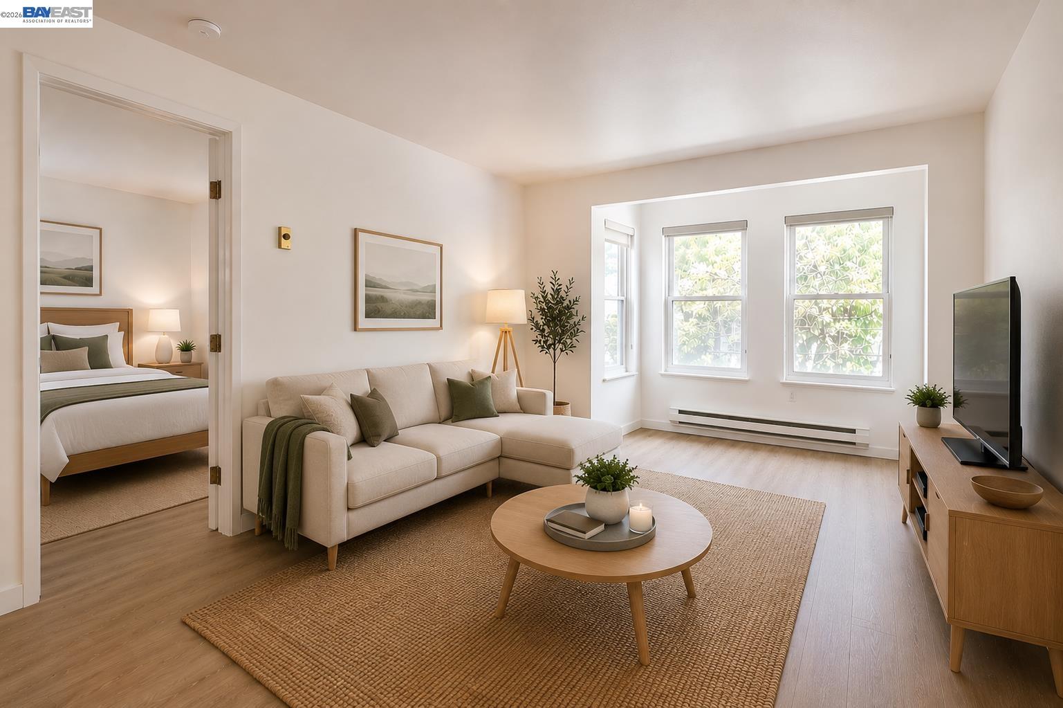
Virtually staged to illustrate potential furniture layouts Top-Floor Potrero Hill Living at Its Finest!Welcome home to this sun-drenched, top-floor 1BD/1BA condominium nestled in the highly desirable Potrero Court complex. Perfectly positioned where Potrero Hill meets the vibrant Mission District, this move-in-ready residence offers a thoughtful, open-concept floor plan designed for seamless modern living and entertaining.The bright and inviting living space features an adjacent dining area and an open kitchen equipped with solid wood cabinetry, ample counter space, a breakfast bar, and updated appliances. Tucked away on the top floor for maximum peace and privacy, the generous bedroom acts as a quiet sanctuary, complete with custom closet organizers/walk-in storage and en-suite access to a spacious full bath.
Virtually staged to illustrate potential furniture layouts Top-Floor Potrero Hill Living at Its Finest!Welcome home to this sun-drenched, top-floor 1BD/1BA condominium nestled in the highly desirable Potrero Court complex. Perfectly positioned where Potrero Hill meets the vibrant Mission District, this move-in-ready residence offers a thoughtful, open-concept floor plan designed for seamless modern living and entertaining.The bright and inviting living space features an adjacent dining area and an open kitchen equipped with solid wood cabinetry, ample counter space, a breakfast bar, and updated appliances. Tucked away on the top floor for maximum peace and privacy, the generous bedroom acts as a quiet sanctuary, complete with custom closet organizers/walk-in storage and en-suite access to a spacious full bath.
Property Details
Location Information+
County
San Francisco
Neighborhood
Potrero Hill
Association Name
NOT LISTED
Complex Name
Not Listed
Interior Features+
Total Rooms
3
Interior
No Additional Rooms, Breakfast Bar, Counter - Solid Surface, Updated Kitchen
Full Baths
1
Kitchen Description
220 Volt Outlet, Breakfast Bar, Counter - Solid Surface, Disposal, Microwave, Range/Oven Free Standing, Refrigerator, Updated Kitchen
Association Amenities
Fitness Center, Pool, Gated, Spa/Hot Tub, Laundry
Fireplace Description
None
Heating
Baseboard, Electric
Cooling
Other, Room Air
Floors
Tile, Vinyl, Other
Laundry
Common Area, Coin Operated
Additional Equipment
Other
Appliances
Microwave, Free-Standing Range, Refrigerator
Entry Level
4
Exterior Features+
Style
Contemporary
Construction
Wood Siding, Other
Water Source
Public
Septic or Sewer
Public Sewer
Electric
No Solar, 220 Volts in Kitchen
Parking Description
Garage, Parking Spaces, Assigned, Underground
Has Garage
Yes
Garage Spaces
1
Has a Pool
Yes
Pool Description
In Ground, Community
Lot Features
Rectangular Lot
Lot Size in Acres
1.842
Lot Size in Sq. Ft.
80,224
Condition
Existing
Building Total Area (Sq. Ft.)
602
Outdoor
Unit Faces Street, No Yard
Additional Information+
Property Type
CND
Building Type
Condominium
Property SubType
Residential
Year Built
1989
Age
37
Status
Active
Units in Community
132
HOA Fee
$910
HOA Frequency
Monthly
HOA Includes
Insurance, Water, Sewer, Trash, Common Heating, Management Fee, Common Hot Water, Common Area Maint, Earthquake Insurance, Exterior Maintenance
Documents Available
Budget, Bylaws, CC&R'S, Financial Statement, Rules and Regulations
Listing Courtesy of Philip Hsieh, Alliance Bay Realty 408-596-0589